Save
Ask
Tour
Hide
Share
$1,229,900
10 Days On Site

29 Boston Road
Billerica, MA 01862

For Sale|Single Family Residence|Active
5
Beds
3
Total Baths
3
Full Baths
2,948
SqFt
$417
/SqFt
2026
Built
County:
Middlesex
29 Boston Road29 Boston Road29 Boston Road29 Boston Road
Save
Ask
Tour
Hide
Share

Mortgage Calculator

Monthly Payment (Est.)

Enter an interest rate to see your estimated monthly payment.
Calculator powered by Showcase IDX, a Constellation1 Company. Copyright ©2026 Information is deemed reliable but not guaranteed.

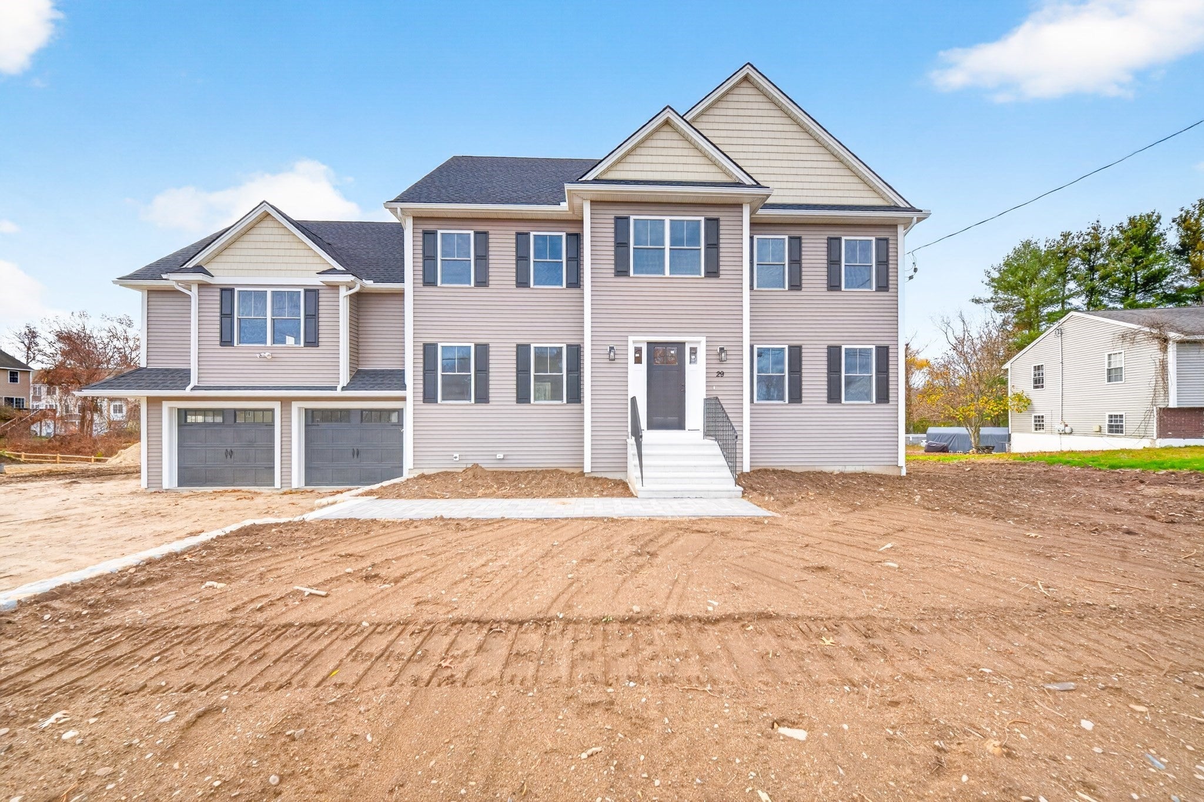
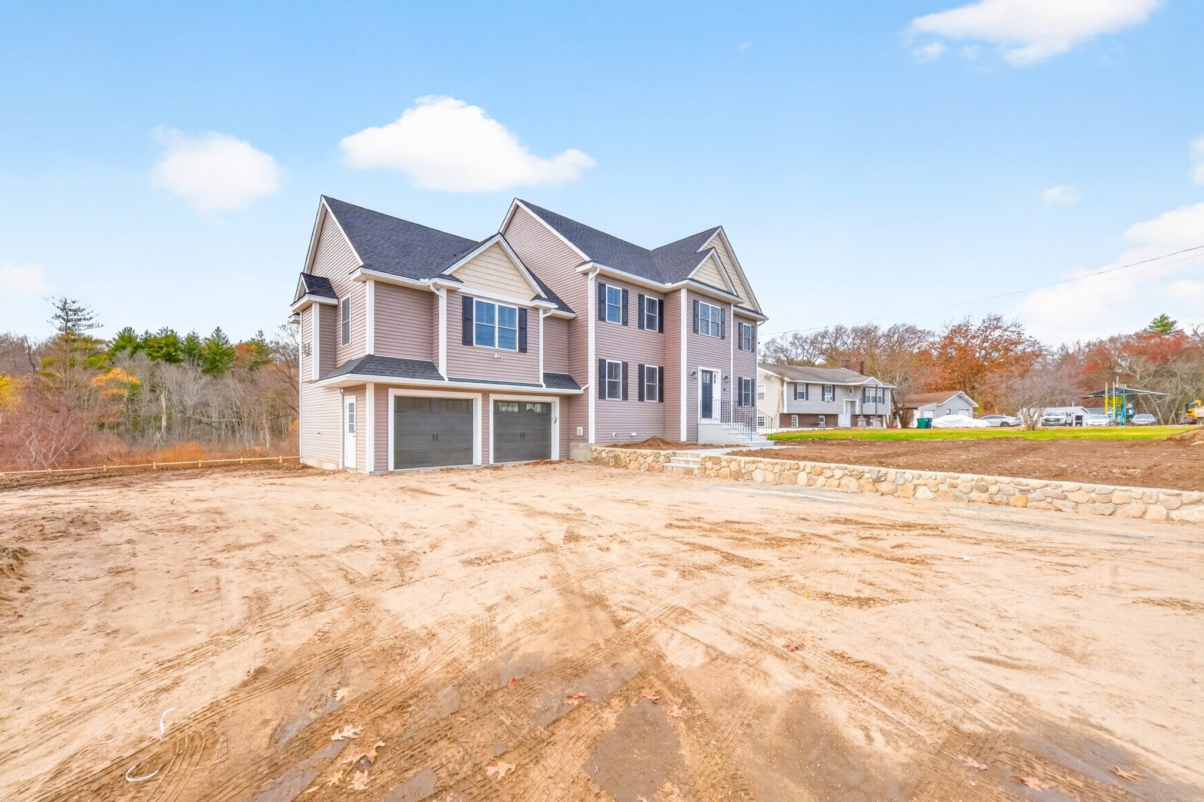
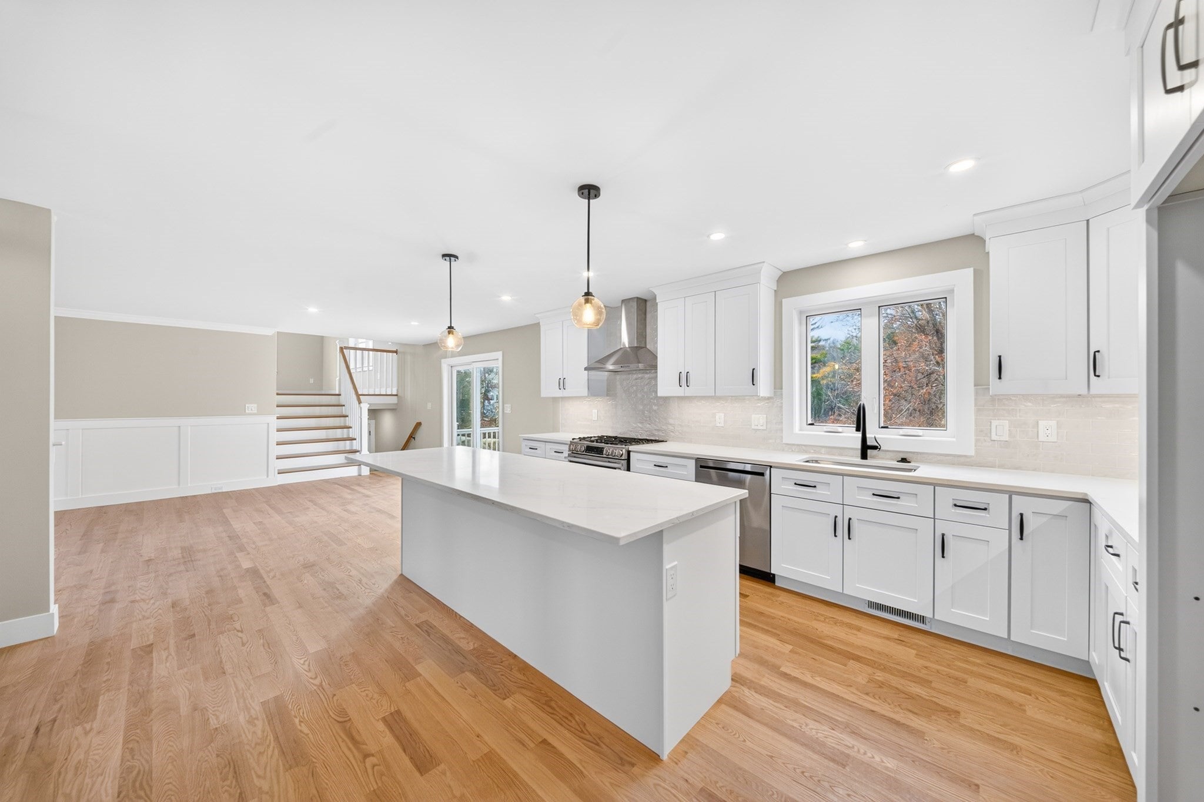
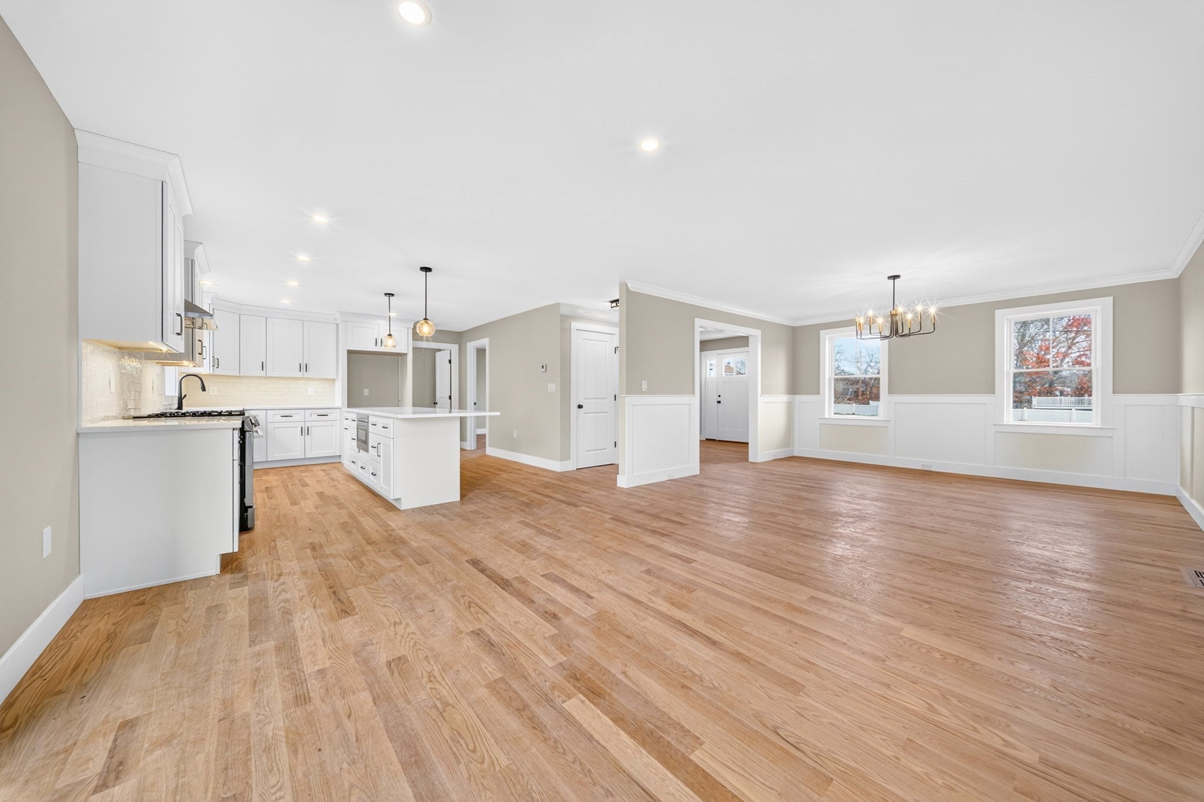
All Roads Lead to Boston - But The One To Take You Home is Here in Billerica! Introducing 29 Boston Road - a stunning, new construction Colonial offering the space, style & flexibility today's buyers are looking for. Boasting nearly 3,000 square feet of finished living space, this 4/5 bedroom, 3 bathroom home delivers an impressive blend of modern design & everyday functionality. The open concept floor plan includes a 1st floor flex bedroom/living area perfect for extended family or guests. An elevated living area steals the show with vibrant vaulted ceilings and a cozy gas fireplace - creating the ideal space to unwind or entertain. Hardwood flooring throughout adds warmth & elegance. Top Level living includes four sizable bedrooms including a Primary Suite with full bathroom & walk-in closet. Additional highlights include a two-car garage, irrigation system and big deck (composite) energy. This home provides exceptional convenience to local amenities, shopping, dining, major commuter routes & public transportation. If space is still an issue - the expansive basement and walk-up attic offer tremendous potential for future expansion. If you're looking for all the benefits of brand-new construction - this property checks all the boxes. Your next chapter starts here - Book your showings today!

Save
Ask
Tour
Hide
Share
Listing Snapshot
Price 
$1,229,900
Days On Site 
10 Days
Bedrooms 
5
Inside Area (SqFt) 
2,948 sqft
Total Baths 
3
Full Baths 
3
Partial Baths 
N/A
Lot Size 
0.89 Acres
Year Built 
2026
MLS Number 
73600675
Status 
Active
Property Tax 
N/A
HOA/Condo/Coop Fees 
N/A
Sq Ft Source 
N/A
Friends & Family
Recent Activity
7 days agoListing updated with changes from the MLS
a week agoListing first seen on site
General Features
Acres 
0.89
Attached Garage 
Yes
Disclosures 
Property is Under ConstructionPlease Proceed With Caution. Finish Coats on HardwoodLandscaping & Driveway to be completed. Property near completion and projects to be fully finished before the New Year.
Foundation 
Concrete Perimeter
Garage 
Yes
Garage Spaces 
2
Green Energy Efficient 
Thermostat
Parking 
PavedAttachedGarage Door OpenerStorageGarage Faces SideGarage
Parking Spaces 
8
Property Sub Type 
Single Family Residence
Sewer 
Private Sewer
SqFt Above 
2948
SqFt Total 
2948
Style 
Colonial
Water Source 
Public
Zoning 
RES
Interior Features
Appliances 
Gas Water HeaterTankless Water HeaterRangeDishwasherDisposalMicrowaveRange HoodPlumbed For Ice Maker
Basement 
Walk-Out AccessInterior EntryConcreteUnfinished
Cooling 
Central AirZoned
Electric 
200+ Amp Service
Fireplace 
Yes
Fireplace Features 
Family Room
Fireplaces 
1
Flooring 
TileHardwood
Heating 
Natural GasCentralZoned
Interior 
Walk-In Closet(s)Ceiling Fan(s)Vaulted Ceiling(s)Open FloorplanRecessed Lighting
Laundry Features 
Main LevelElectric Dryer HookupWasher Hookup
Main Level Bedrooms 
1
Window Features 
Insulated WindowsScreens
Bathroom 1 
Dimensions - 13x9Level - MainArea - 117
Bathroom 2 
Dimensions - 10x9Level - SecondArea - 90
Bathroom 3 
Dimensions - 10x9Level - SecondArea - 90
Bedroom 2 
Dimensions - 14x13Level - SecondArea - 182
Bedroom 3 
Dimensions - 14x13Level - SecondArea - 182
Bedroom 4 
Dimensions - 13x11Level - SecondArea - 143
Bedroom 5 
Dimensions - 14x13Level - MainArea - 182
Dining Room 
Dimensions - 14x14Level - MainArea - 196
Family Room 
Dimensions - 24x24Level - MainArea - 576
Kitchen 
Dimensions - 20x14Level - MainArea - 280
Living Room 
Dimensions - 14x13Level - MainArea - 182
Master Bedroom 
Dimensions - 17x14Level - SecondArea - 238
Save
Ask
Tour
Hide
Share
Exterior Features
Construction Details 
Frame
Exterior 
Rain Gutters
Fencing 
Stone
Lot Features 
ClearedLevelLandscaped
Patio And Porch 
Deck
Roof 
Shingle
Windows/Doors 
Insulated WindowsScreens
Community Features
Community Features 
PoolTennis Court(s)ParkGolf
MLS Area 
North Billerica
Financing Terms Available 
Contract
Schools
School District
Unknown
Elementary School
Hajjar
Middle School
Marshall
High School
Bmhs/Shawsheen Tech
Listing courtesy of Bryan Duby of RE/MAX Triumph Realty


The property listing data and information, or the Images, set forth herein were provided to MLS Property Information Network, Inc. from third party sources, including sellers, lessors, landlords, and public records, and were compiled by MLS Property Information Network, Inc. The property listing data and information, and the Images, are for the personal, non-commercial use of consumers having a good faith interest in purchasing, leasing or renting listed properties of the type displayed to them and may not be used for any purpose other than to identify prospective properties which such consumers may have a good faith interest in purchasing, leasing or renting. MLS Property Information Network, Inc. and its subscribers disclaim any and all representations and warranties as to the accuracy of the property listing data and information, or as to the accuracy of any of the Images, set forth herein.

Last checked 2026-11-20 10:12 PM UTC

Neighborhood & Commute
Source: Walkscore
Save
Ask
Tour
Hide
Share